Designed in Europe.
Manufactured in China.
Energy recovery ventilation, selected and coordinated by Benvek for your project in India.
Explore ERV systems →
Fresh air. Thoughtful airflow. Effortless cleaning.
Discover fresh-air ventilation, air distribution and central vacuum systems, thoughtfully planned around your home and the way you live.
Energy recovery ventilation, selected and coordinated by Benvek for your project in India.
Explore ERV systems →Central vacuum systems, planned around your floor layout and cleaning needs.
Explore central vacuum →Part of Benvek’s international design and manufacturing partner network.
Meet the Benvek approach →See how fresh air, extraction and central vacuum can be coordinated within the same home — with a separate purpose and pathway for each system.
Explore a day in a Benvek home ↓Concept film - illustrative, not an engineering layout.
Five everyday spaces, each with its own moment of comfort. Choose a photograph to see which system is at work.
Illustrative home scenes · Select a room to explore its system.

Windows stayed shut, but the ERV kept exchanging stale overnight air for filtered fresh air - recovering cooling energy instead of losing it.
On average, people spend about 90 percent of their time indoors (US EPA, Indoor Air Quality).
US EPA TEAM studies found levels of several common organic pollutants 2 to 5 times higher inside homes than outside.
A split or VRV air conditioner cools and recirculates room air. It does not bring fresh air in, and it does not push stale air out.
Every system is engineered and quoted on its own - so you can start with one. Planned together, they share ceilings, shafts and one design team.
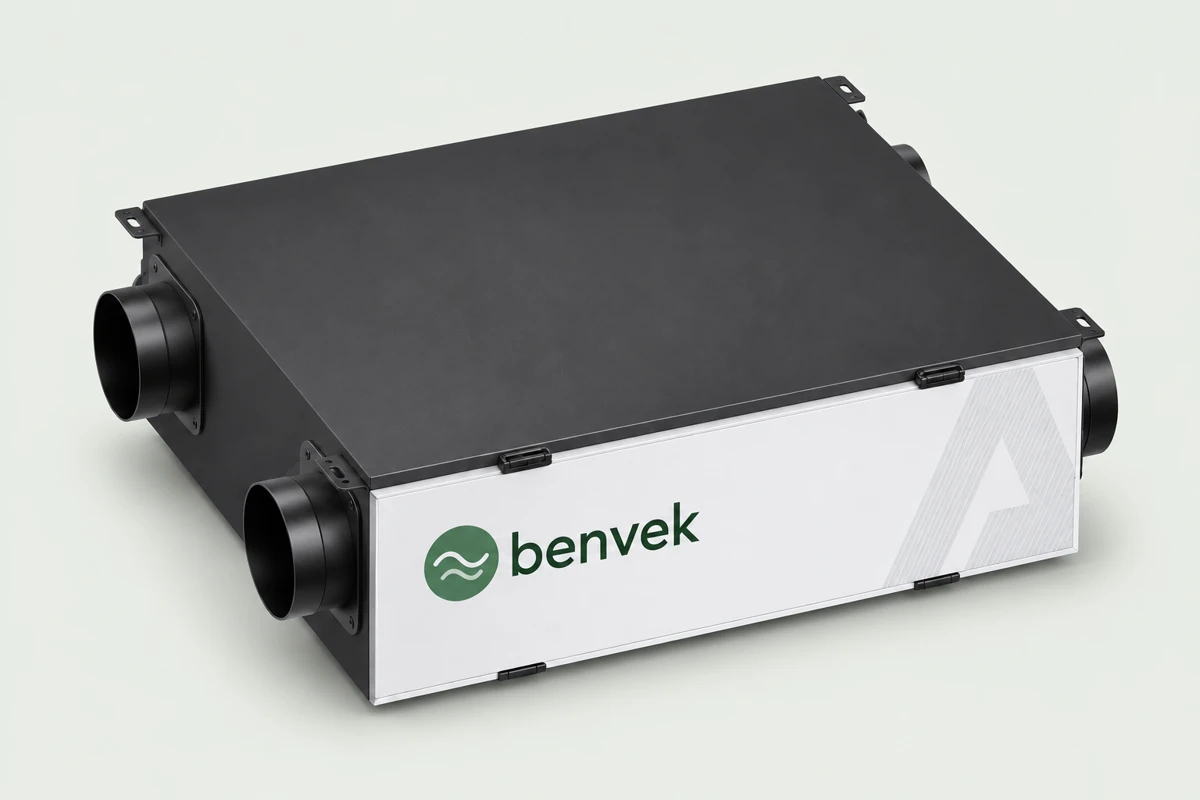 Illustrative product render
Continuous filtered fresh air with heat & energy recovery.
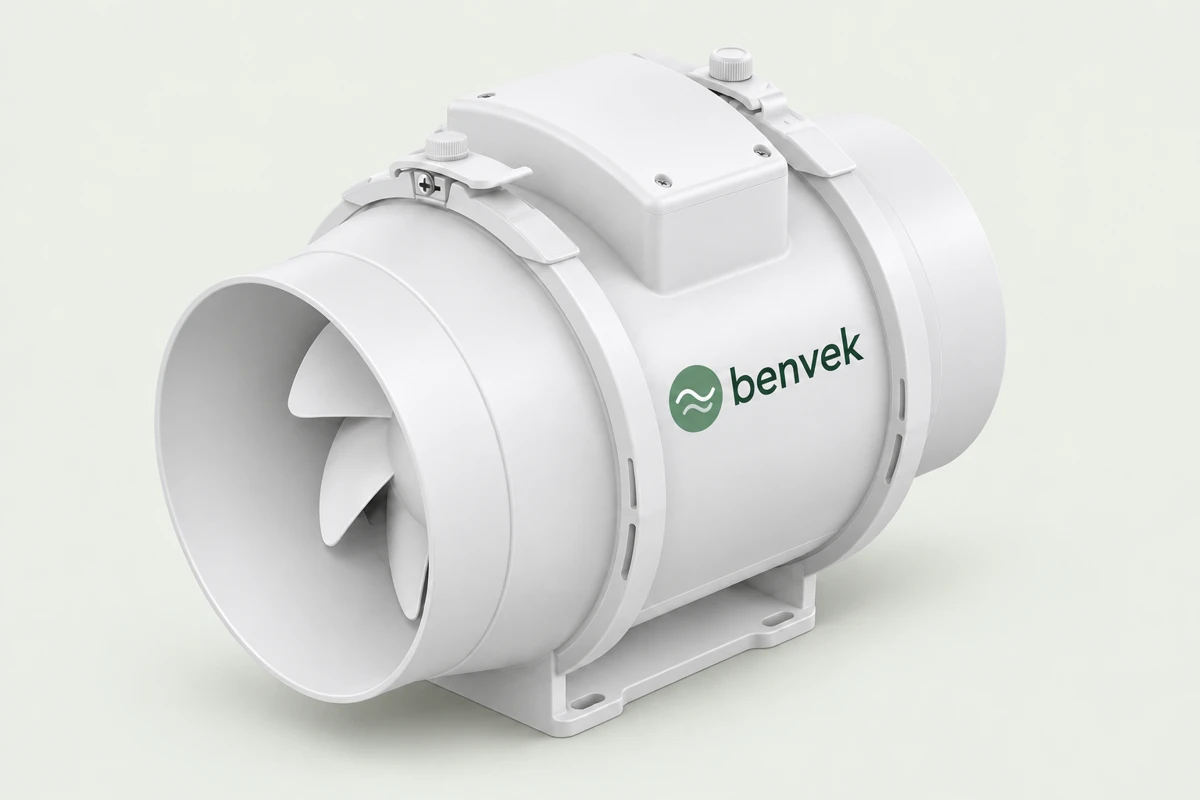 Illustrative product render
Silent, anti-microbial ducts & diffusers.
 Illustrative image
Dust extraction outside living areas.
Addresses high indoor CO2 and PM2.5 by supplying filtered outdoor air and exhausting stale air - with energy recovery, so ventilation does not waste your AC cooling.
Engineered ductwork, acoustic lining, and precision diffusers designed for uniform, quiet, hygienic airflow across every room.
Carries vacuumed air and fine dust out of the living space through concealed wall inlets, instead of recirculating it back into the room.
Concealed ducted ERV, inline exhausts and central vacuum piping go in right after masonry, before false-ceiling and flooring closure - the cleanest, most invisible installation.
Ductless wall- or floor-mounted ERVs and spot ceiling extractors retrofit into finished homes without breaking ceilings - planned room by room.
Select your property type to preview recommended Benvek specification blocks.
Indicative specification blocks — the final BOQ is confirmed by the Benvek engineering desk after a floor-plan review.
| PARAMETER | CONVENTIONAL HOME / OFFICE SETUP | BENVEK SMART ECOSYSTEM |
|---|---|---|
| Indoor Oxygen & CO2 | CO2 can build up when ventilation is insufficient for occupancy | Designed to support lower indoor CO2 levels through continuous fresh-air ventilation — results depend on room size, occupancy, airflow, and installation |
| AC Energy Loss on Ventilation | Uncontrolled ventilation can increase heating or cooling demand | Graphene enthalpy core with manufacturer-rated heat recovery above 80% (MC-GN booklet); actual recovery depends on model and operating conditions |
| Duct Hygiene & Acoustics | Duct hygiene and noise depend on design, insulation and maintenance | Anti-static, anti-microbial radial ducts + silent manifold |
| Vacuuming & Dust Hygiene | Heavy canisters; exhausts micro-dust & odor back into room | Dust extracted to a utility/garage unit via concealed pipes |
We review floor plans, ceiling heights, occupancy and RCC beam depths to calculate room-by-room airflow, static pressure and vacuum coverage.
Detailed MEP shop drawings showing ERV placement, radial duct pathways, core-cut locations, and vacuum inlet heights.
Concealed piping, radial ducts, and plenums installed and pressure-tested prior to false ceiling and wall plastering.
Anemometer airflow balancing, suction pressure verification, controller pairing, and PM2.5/CO2 baseline validation.
Share your floor plan with the Benvek engineering desk at hello@benvek.com or call +91 99081 80953. We design duct routing, ERV sizing and central vacuum inlet points before false-ceiling stage.